Low carbon housing
2025 - paused
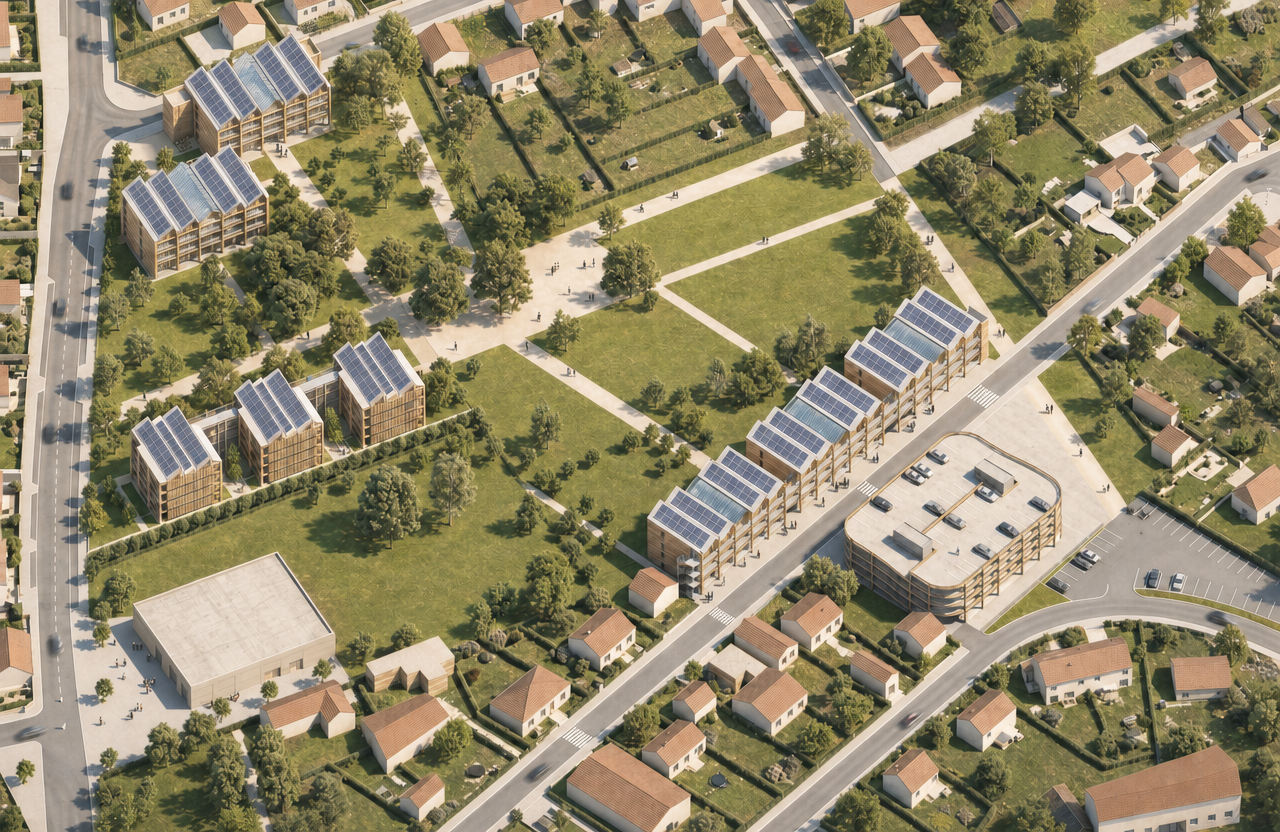
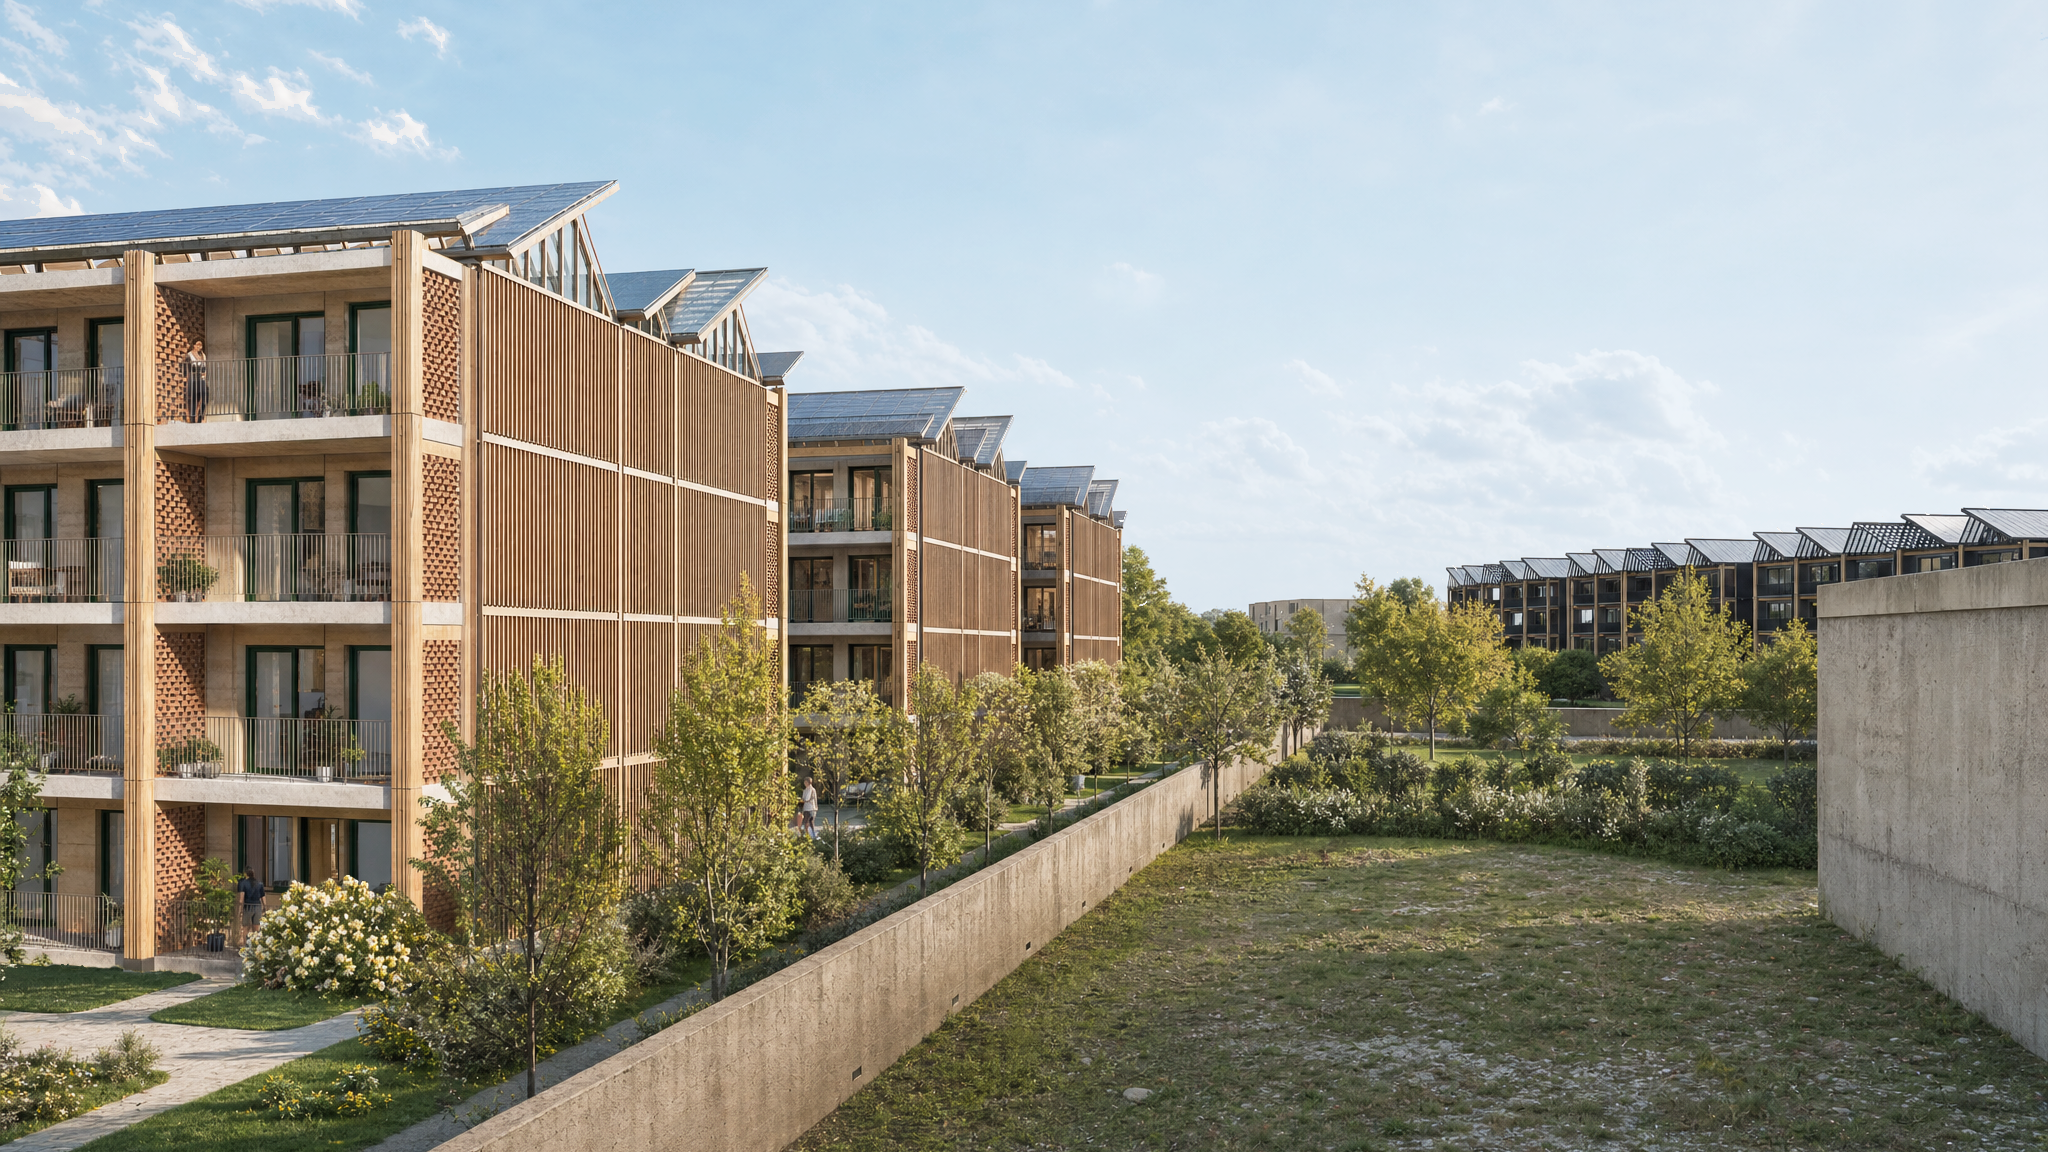
Awarded following a public design competition, this 100-unit residential development in the eastern suburbs of Paris explores a new approach to sustainable housing, built around three fundamental principles: low-carbon construction, modularity and zero excavation.
The project is conceived to minimise its environmental footprint from the earliest stages of design, combining bio-based and geo-sourced materials, prefabricated construction systems and a rational structural approach. By avoiding excavation, the proposal preserves the existing ground conditions while significantly reducing the carbon impact and complexity of construction.
A hybrid and resource-efficient structural system
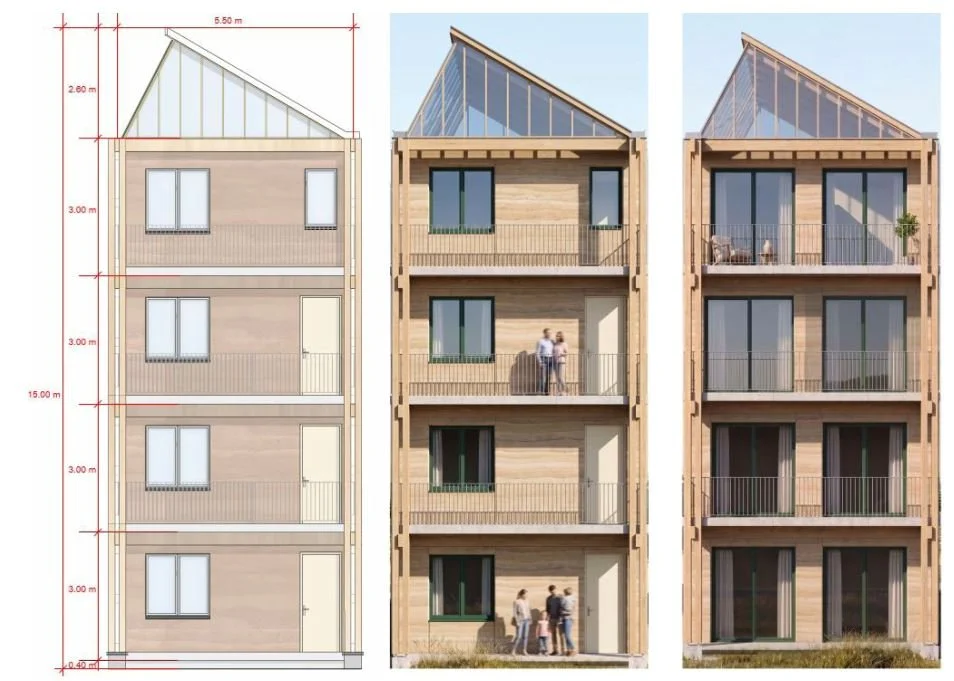
The ground floor, built in concrete, accommodates technical facilities and parking, while the upper floors rest on a timber structure. Interior floors incorporate prefabricated composite slabs using the Opportune system, optimising construction efficiency and material use.
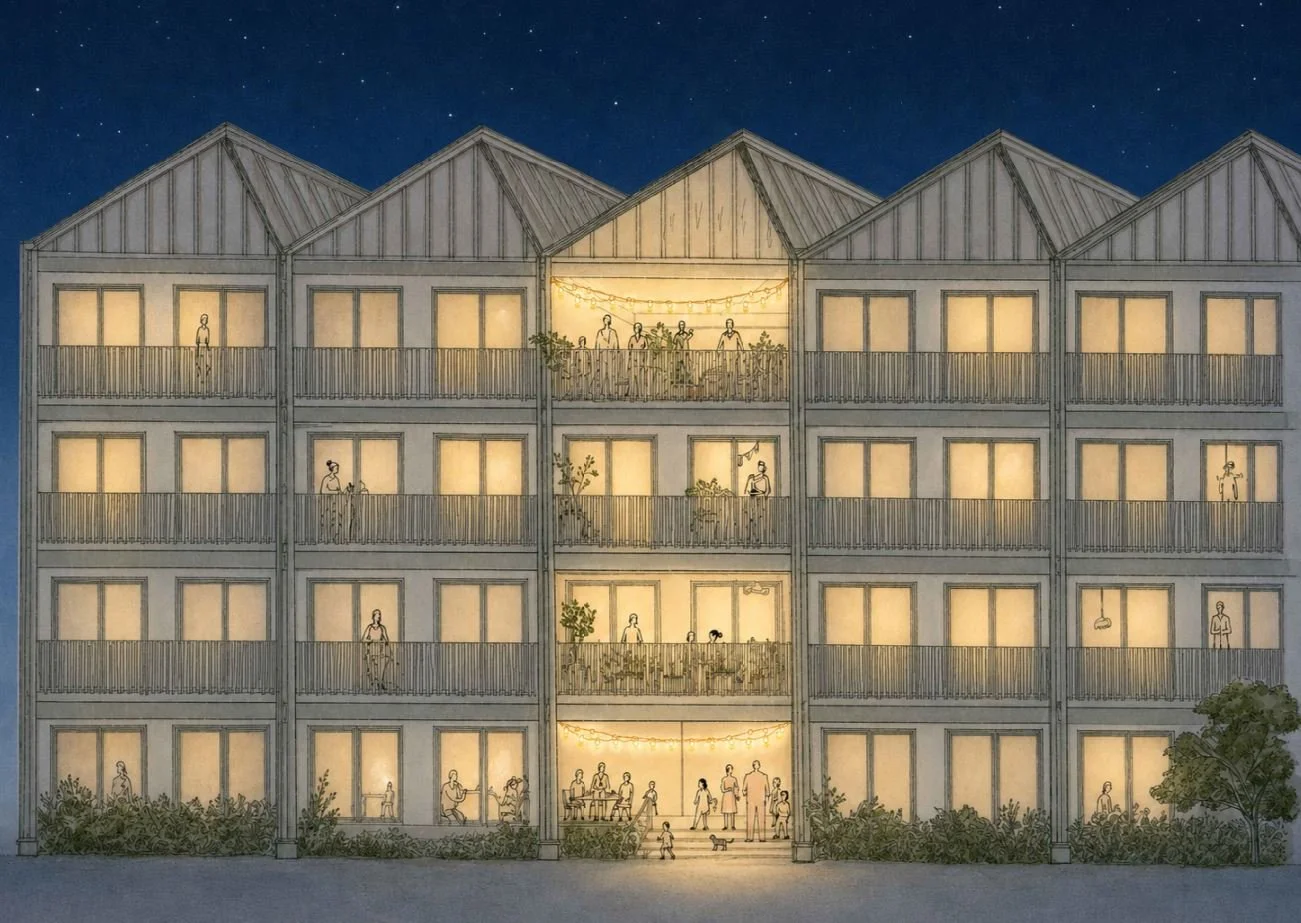
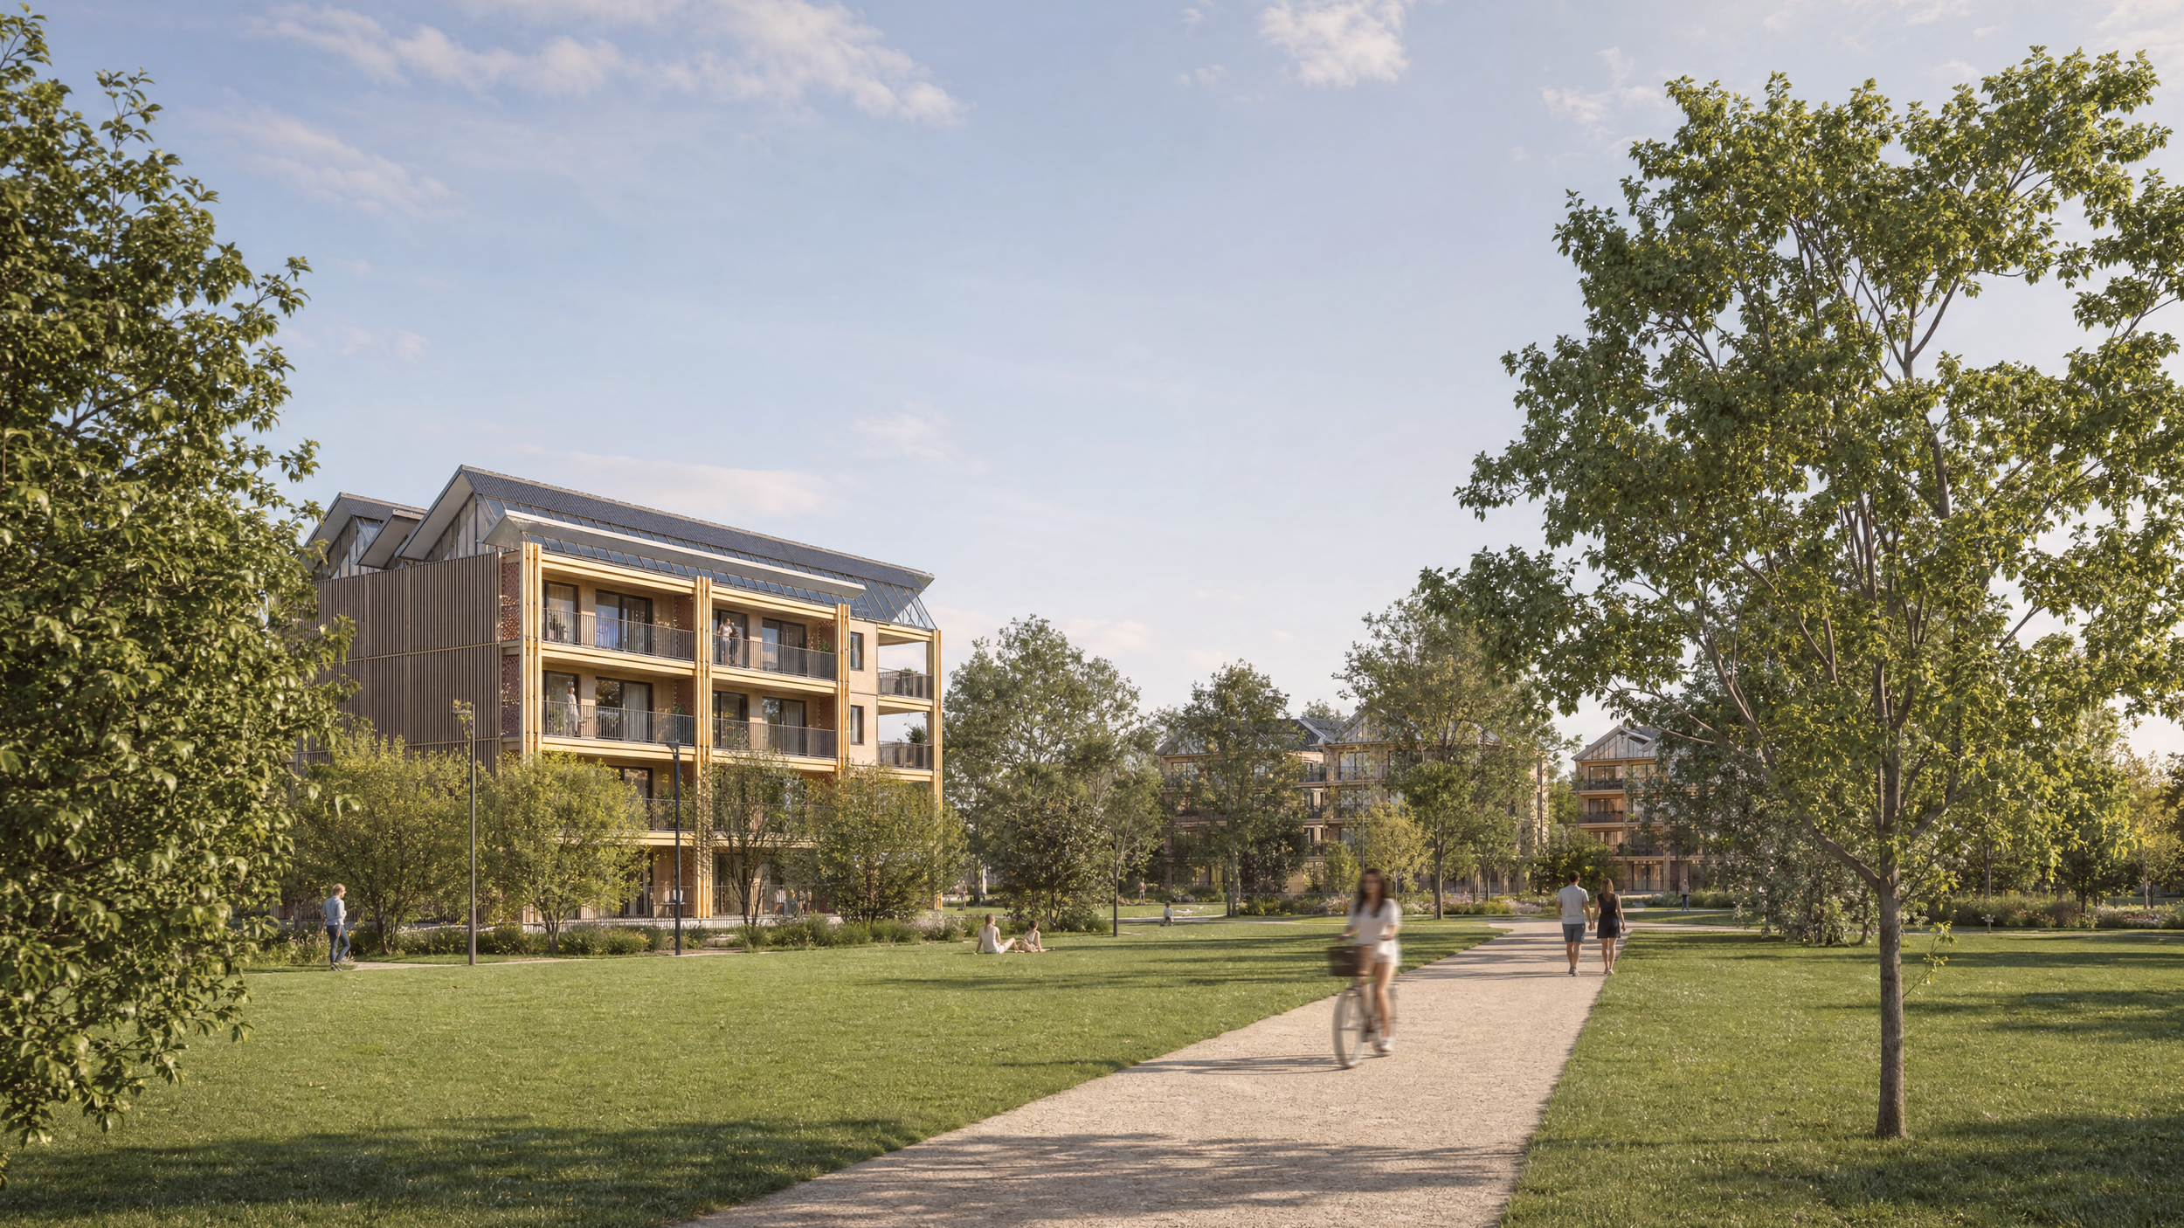
The load-bearing façades are designed in rammed earth or compressed earth blocks, bringing together the thermal and environmental qualities of raw earth with a contemporary architectural expression. Generous glazed openings and private loggias at the first level of the duplex apartments create bright, open living spaces with a strong relationship to the outdoors.
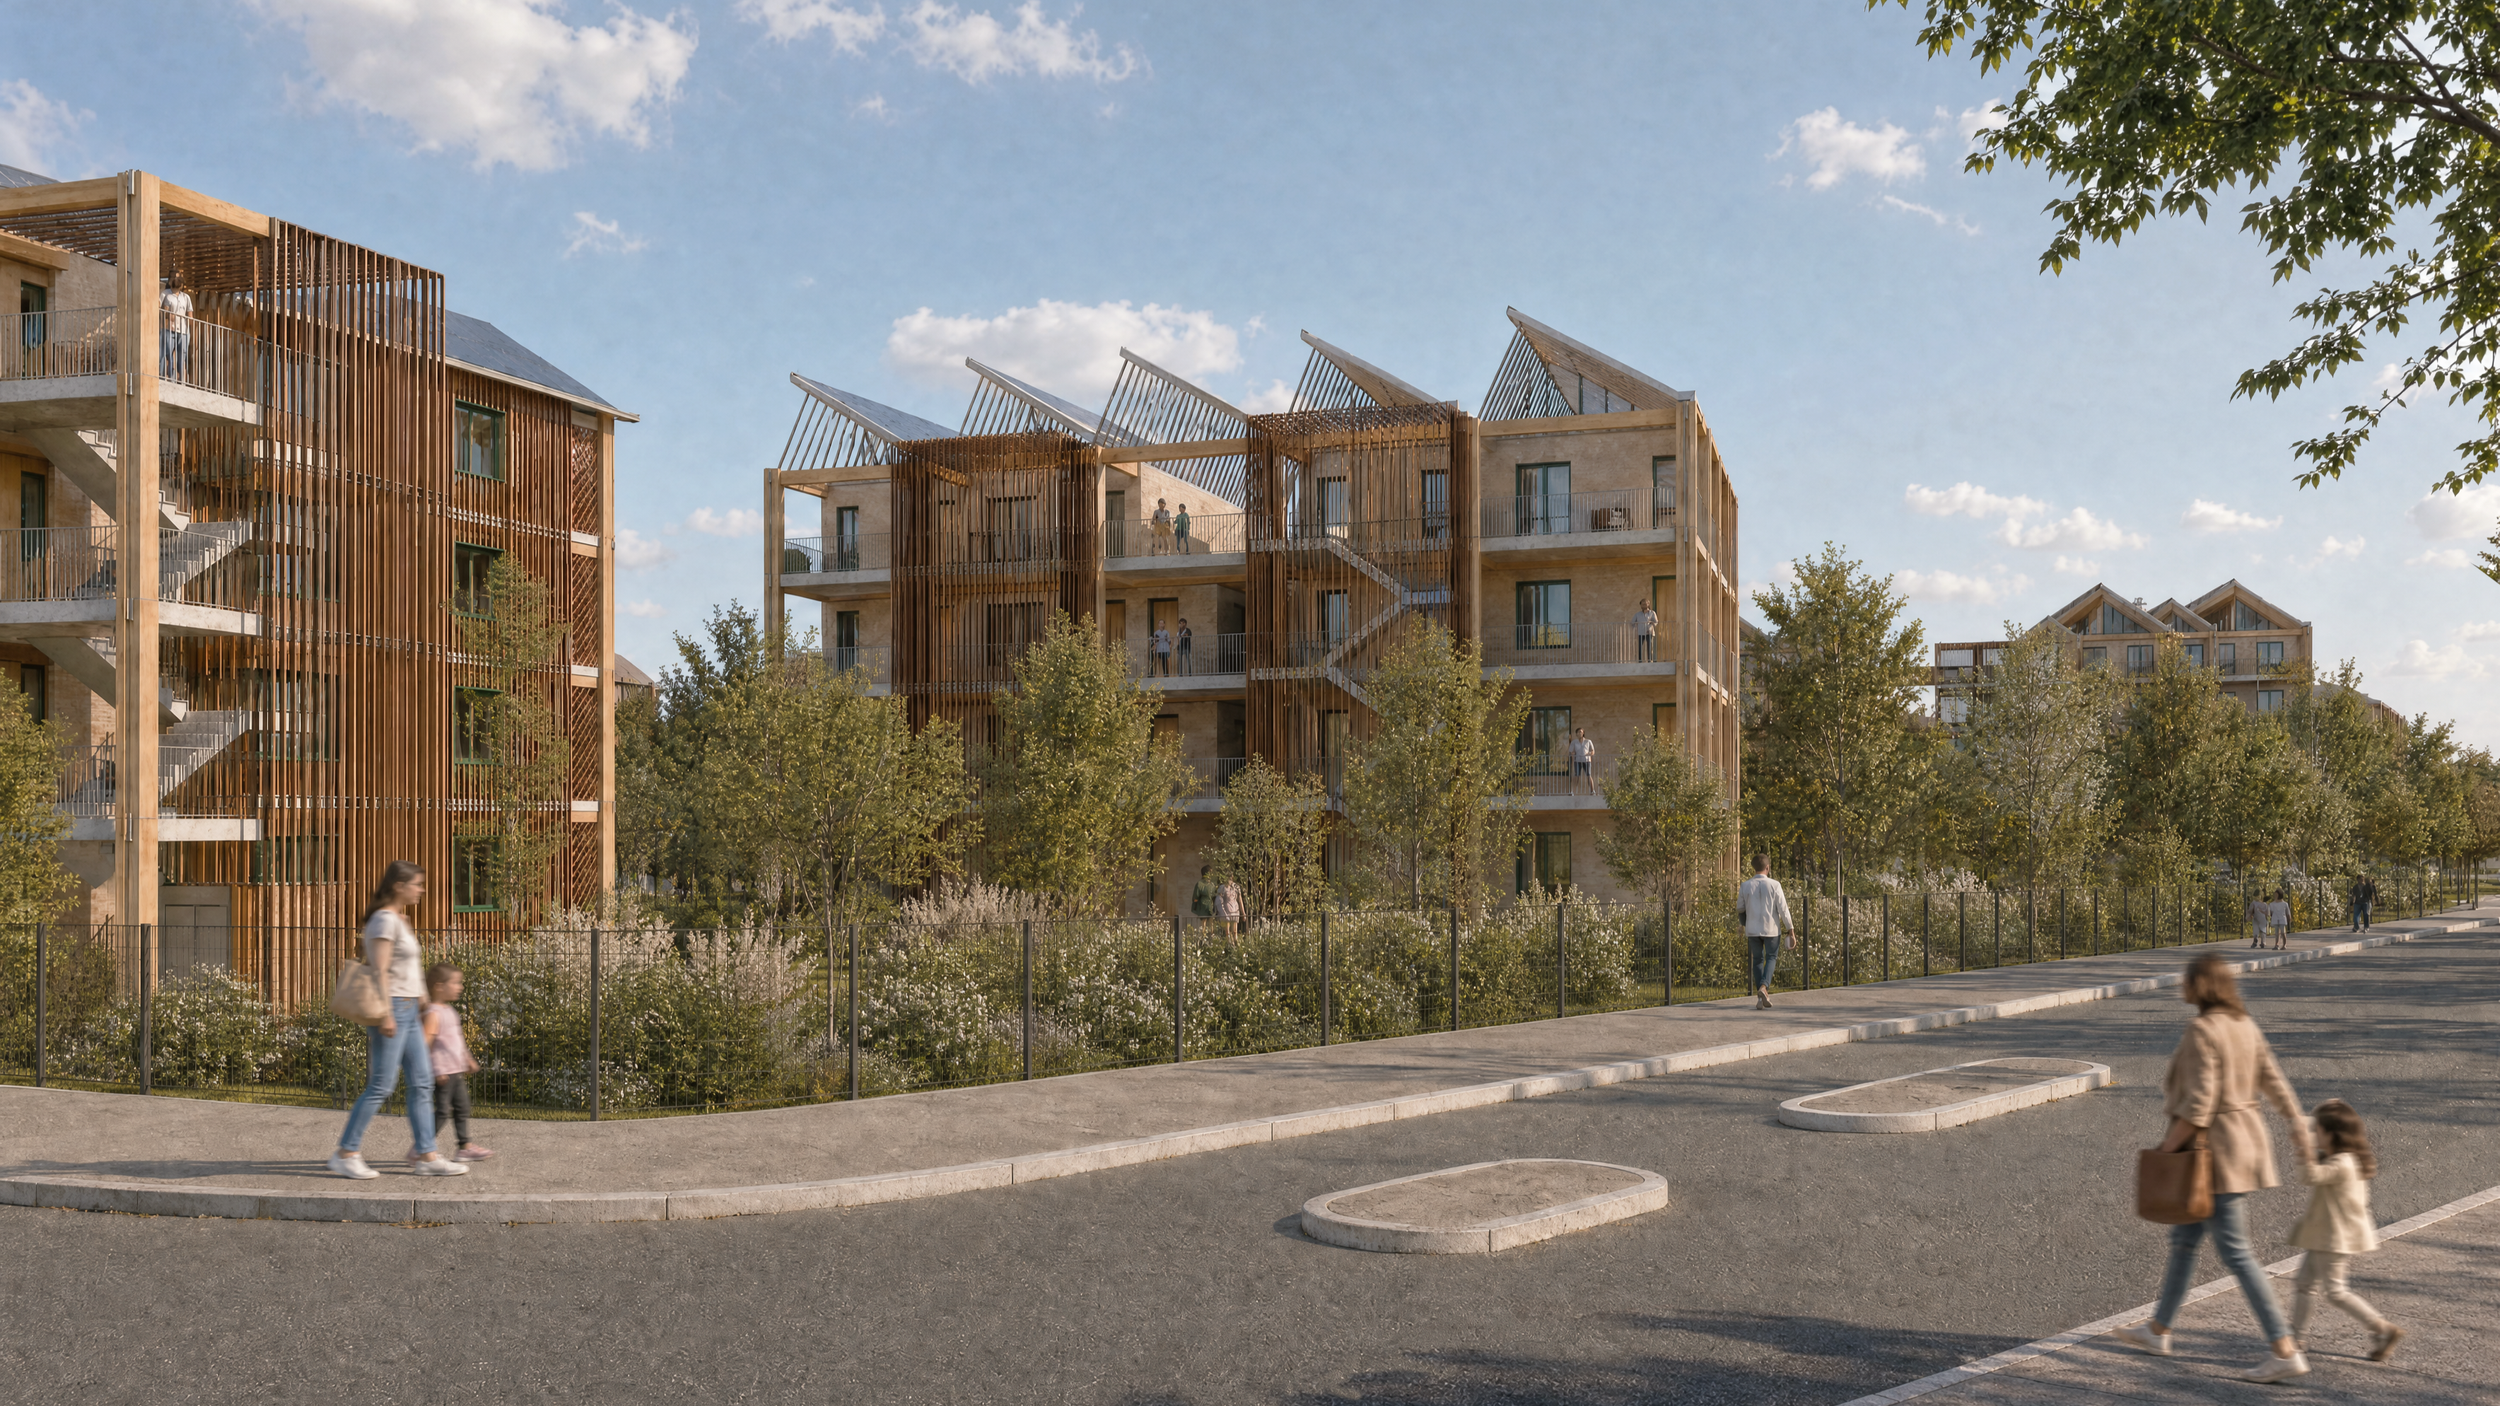
A lightweight sawtooth roof crowns the development, integrating photovoltaic panels and rooflights to maximise renewable energy production and natural daylight.
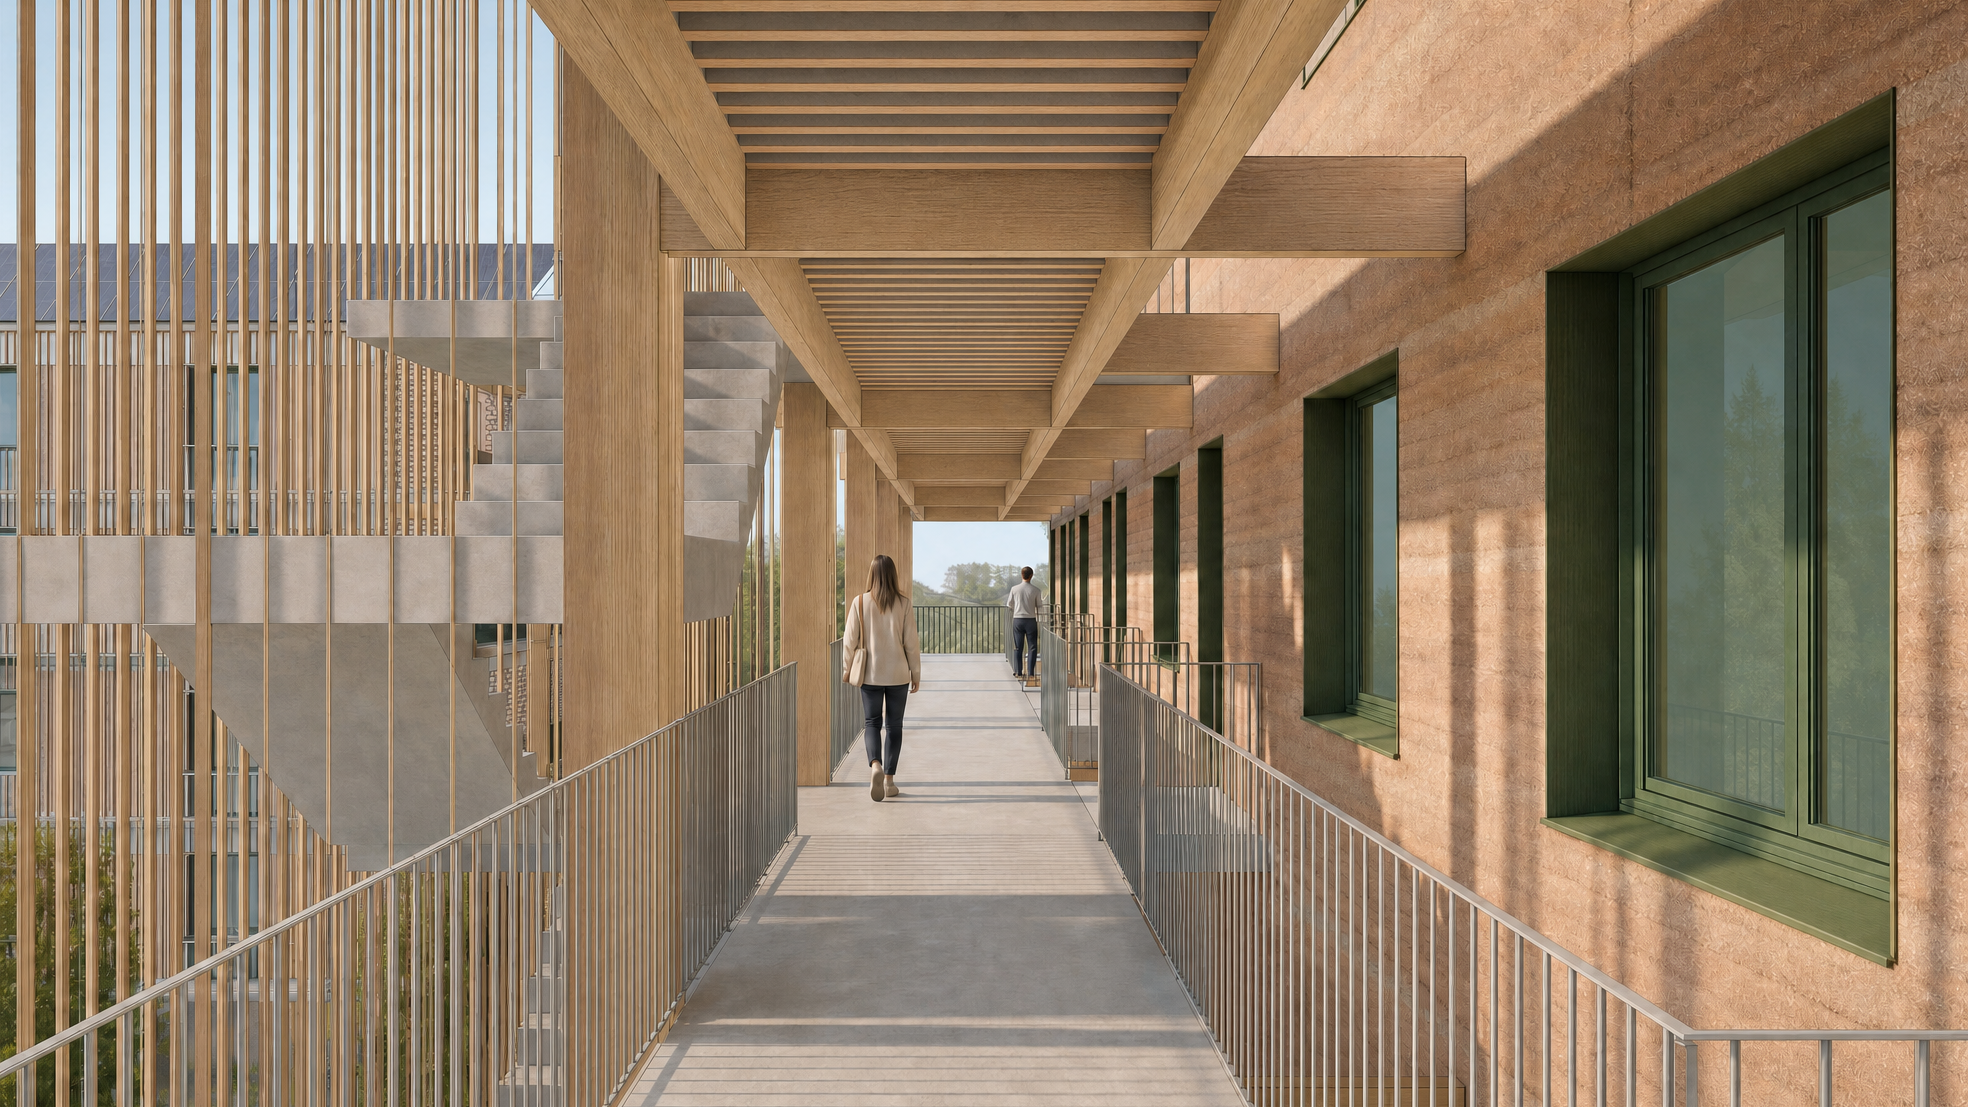
An independent timber exoskeleton
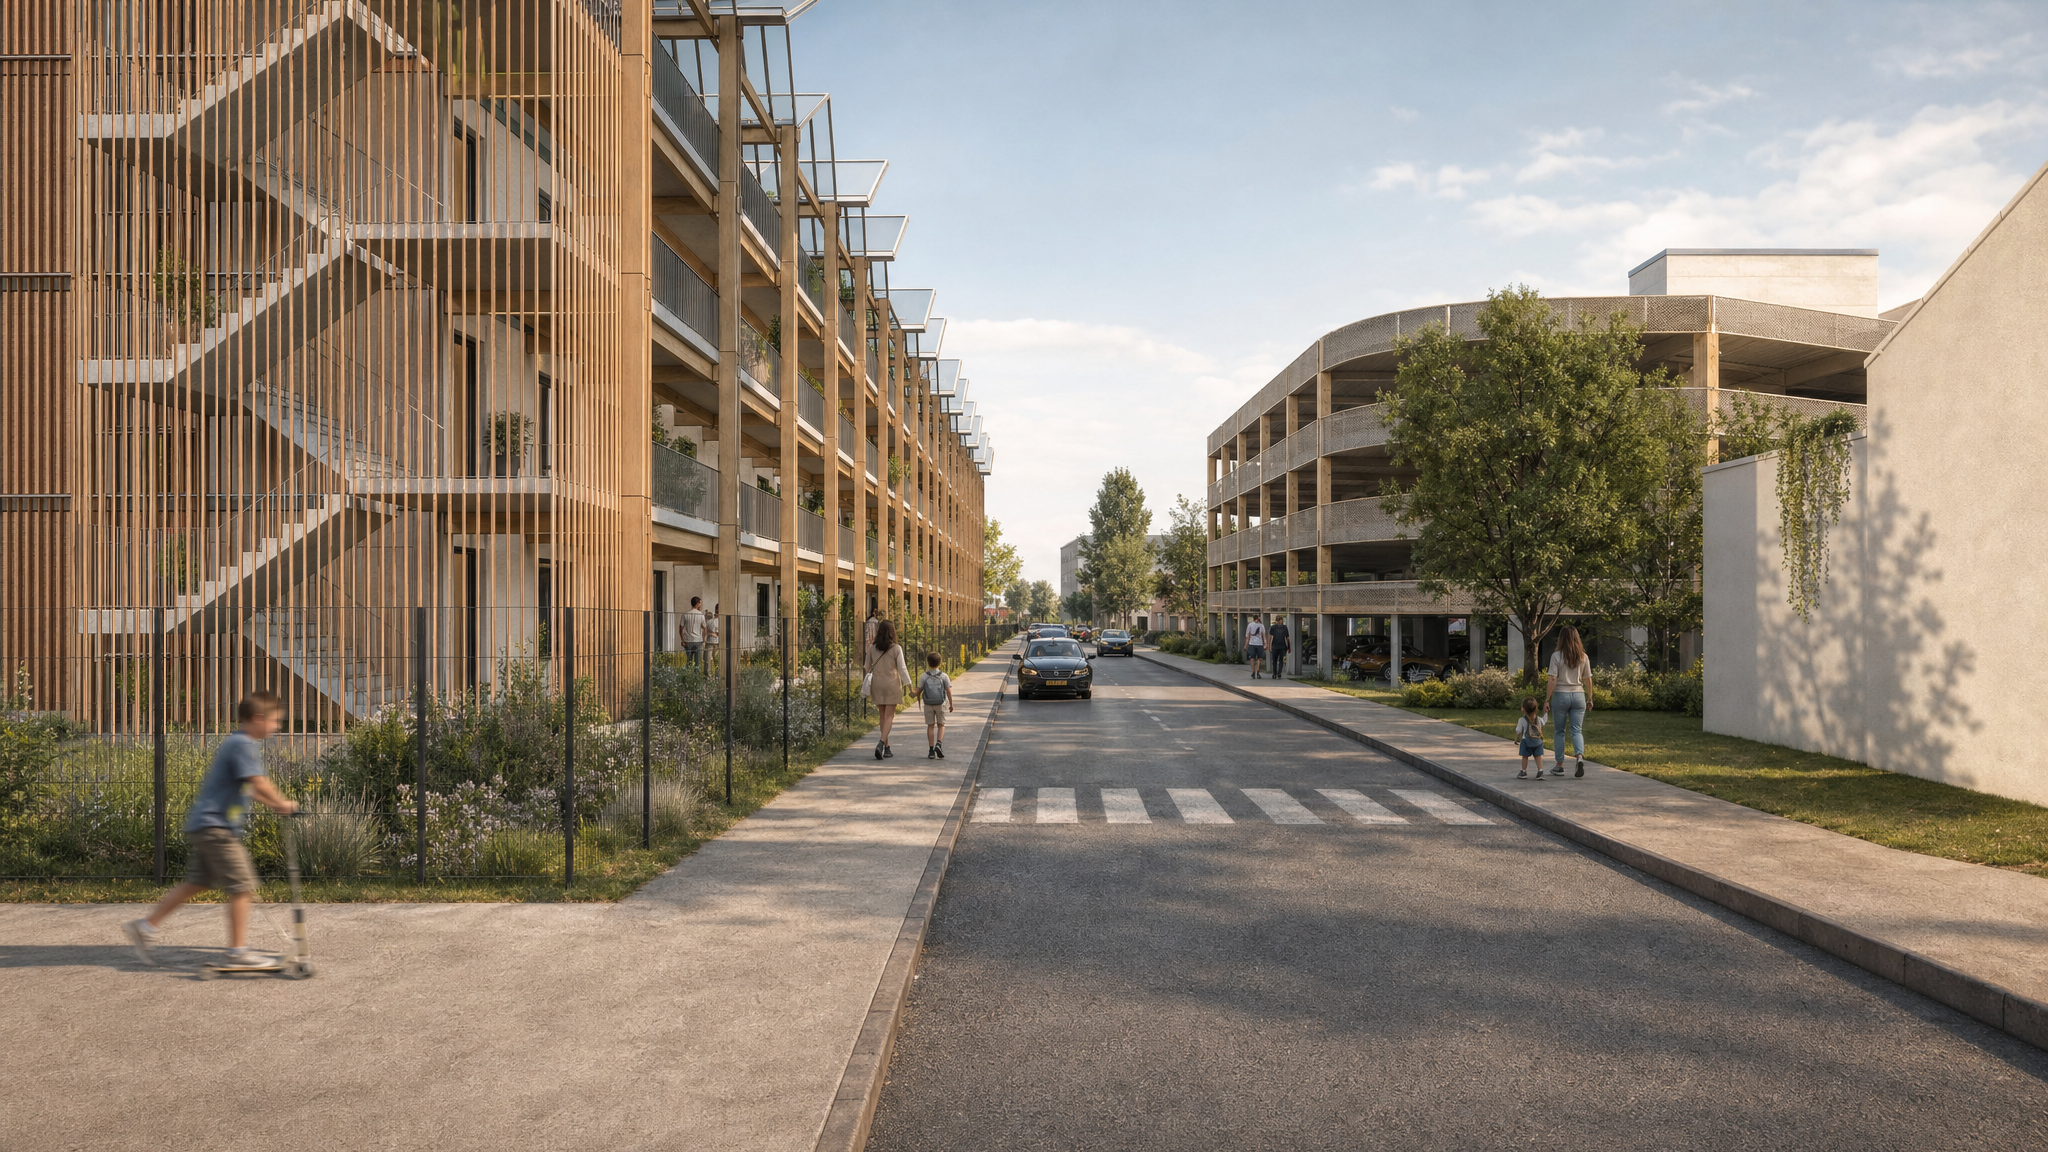
Access and circulation are organised through external walkways, set apart from the main building and supported by an independent timber exoskeleton. Built using post-and-beam construction with paired timber members, this structure provides naturally ventilated, unheated circulation spaces, reducing heat loss from the insulated residential envelope while creating an additional layer of architectural depth.
A low-carbon and modular approach to housing
The project combines timber construction, bio-based and geo-sourced materials, prefabrication and on-site renewable energy generation to significantly reduce embodied and operational carbon.
Beyond its material strategy, modularity provides a framework for efficient construction, adaptability and potential replication. The proposal demonstrates how a carefully designed structural system can reconcile environmental ambition, construction rationality and the quality of everyday living.
The result is a new model for collective housing: resource-efficient, modular and deeply connected to its material and environmental context.